 Skip to content

Read the dimensions correctly
What does 30x50x12 mean?
This size label states width, length and height. Ask exactly where the manufacturer measures each dimension because a sales label cannot replace the approved drawing.
The first sizing rule: measure what must enter, turn, park, open, operate and remain accessible. Then place those measured envelopes on the current building drawing. A list of vehicles or equipment without dimensions cannot confirm fit.
Why 30 feet of width changes layouts
At 30 feet wide, the footprint can accommodate two wider vehicles or equipment pieces with more comfortable working aisles than a 24-foot width allows. Gross area jumps from 960 square feet (in a 24x40) to 1,500 square feet, adding 540 square feet of total floor space and extra depth for dedicated work zones.
Nominal size is not a fit certificate
A concept plan can change when the structural system, bracing, doors, stairs, restrooms, mechanical equipment or local requirements are added. Use this page to prepare questions, then rely on the approved project documents for final geometry.
Start with use, not a generic capacity claim
What can a 30x50x12 metal building be used for?
This footprint can support several layouts, but no use below is guaranteed to fit. The useful question is whether a measured plan leaves enough room for access, movement, work, utilities and code requirements.

Triple-wide vehicle garage
Plan each vehicle's parked width and length with doors, mirrors, hatches and tailgates in use. Add walking space, wall storage, door tracks and the path from the exterior to each parking position.
Workshop and equipment bay
Draw benches, machines, infeed and outfeed paths, cabinets, material lengths, dust collection, electrical panels and safe working zones. A machine's footprint alone understates the space it needs.
Boat and RV storage combinations
Measure the complete stored configuration, including trailer tongue, motor, swim platform, rack, antenna and folded or raised accessories. Check approach, turning and door clearances separately.
Farm and commercial equipment storage
Record the widest, tallest and longest configuration with attachments. Consider whether equipment enters straight, turns inside, needs maintenance access or must pass other stored items.
Contractor staging and materials
Map racks, material bundles, mobile tools, charging, secured inventory, loading and the longest stock. Confirm whether stored materials or equipment create added structural, fire or ventilation requirements.
Small business and shop space
Intended occupancy can introduce parking, accessibility, sanitation, egress, fire, energy and trade requirements. Discuss the business use with local officials and the responsible design team before ordering.
| Planning question | Measure or document | Why the answer can change the layout |
|---|---|---|
| What must enter? | Maximum object width, height and length in its travel configuration. | The clear opening must account for the actual object, door frame, hardware and approach. |
| What must move inside? | Turning path, door swing, walking route, work zone and equipment travel. | A stored object may fit while the movement needed to use it does not. |
| What stays against the walls? | Shelving depth, benches, cabinets, panels, utilities and required service access. | Wall-mounted items reduce the clear width available between them. |
| Who uses the building? | Private, employee, customer, agricultural or other occupancy and activities. | Use affects approvals, accessibility, egress, utilities and design assumptions. |
| What may be added later? | Lift, mezzanine, solar array, lean-to, equipment, partitions or new openings. | Future loads and modifications should be discussed before the structural system is finalized. |
Colonial source: Colonial's published FAQ says garages, barns, commercial buildings and carports can be customized by dimensions, roof style, doors, panel orientation, insulation, colors and layout. Confirm which choices are available for the selected 30x50x12 quote.
Interactive footprint exercise
Divide the 50 foot length into two planning zones
Use the slider to test a front and rear zone across the full 30 foot width. The areas are exact arithmetic, but the diagram is only a gross-space study. It does not place frames, doors, walls, equipment or required clearances.
The rear zone receives the remaining length. Both zones use the full 30 foot nominal width.
750 sq ft30 ft by 25 ft front zone
750 sq ft30 ft by 25 ft rear zone
Concept only. Gross zones always total 1,500 square feet. Confirm net dimensions, door paths, structure, utilities, accessibility and code clearances on the approved project documents.
Do not confuse four different heights
Does a stated 12 foot height give you a 12 foot door?
No. The stated building height, eave line, peak height, interior clearance and clear door opening can describe different conditions. The selected roof, frame, bracing, door system, track, header and foundation elevation can affect the clear space available.
Measure the object and the opening separately
For a truck, trailer, boat, lift, tractor or other equipment, record the maximum height and width in the exact configuration used to enter. Include mirrors, racks, antennas, exhausts, attachments, raised cabs and anything that does not fold during entry.
- Ask for the framed opening size and the finished clear opening after the door, seals, stops and hardware are installed.
- Check headroom and side room needed by the selected door and opener, not a generic door diagram.
- Draw the approach outside the building so the vehicle or equipment can align with the opening.
- Check the interior travel path for frames, bracing, lights, fans, utilities, lifts and stored items.
- Confirm whether the finished slab elevation or a threshold changes the opening clearance.
- If public or employee use applies, coordinate accessibility, egress and door maneuvering requirements.
For RV planning: the label 30x50x12 does not prove an RV will fit. Measure the full vehicle with rooftop equipment, mirrors and attachments, then confirm the finished clear opening, approach and interior travel path in writing.
Government accessibility reference: the U.S. Access Board guide to entrances, doors and gates explains that door clear width, maneuvering space, thresholds, hardware and accessible routes are separate design considerations. Whether the standards apply depends on the facility and project.
Exact footprint comparison
How does 30x50 compare with other metal building sizes?
The chart compares gross footprint area only. It does not compare price, interior clearance, structural systems or how well a layout works. Each area is calculated by multiplying width by length.
30x30900 sq ft
24x40960 sq ft
30x401,200 sq ft
30x501,500 sq ft
40x401,600 sq ft
30x601,800 sq ft
40x502,000 sq ft
40x602,400 sq ft
| Footprint | Gross area | Difference from 30x50 | Planning implication |
|---|---|---|---|
| 30x30 | 900 square feet | 600 square feet less | Same width but twenty feet shorter; tighter for multiple vehicles or zoned layouts. |
| 24x40 | 960 square feet | 540 square feet less | Narrower and shorter; limits side-by-side vehicle doors and broad workstations. |
| 30x40 | 1,200 square feet | 300 square feet less | The same 30 foot width with ten feet less length along the sidewall. |
| 30x50 | 1,500 square feet | Reference size | Balanced 3:5 proportion supporting front-to-rear zoning and multi-bay layouts. |
| 40x40 | 1,600 square feet | 100 square feet more | Ten feet wider and ten feet shorter, creating a square plan that favors side-by-side bays. |
| 30x60 | 1,800 square feet | 300 square feet more | Adds ten feet of depth while keeping the same 30-foot clear-span frame. |
| 40x60 | 2,400 square feet | 900 square feet more | Adds both ten feet of width and ten feet of length for large commercial requirements. |
Choose by geometry, not area alone
A 40x40 footprint has 1,600 square feet, which is only 100 square feet more than 30x50, but it provides ten extra feet of nominal width. If your layout requires three wide garage doors across the front wall, that added width can be decisive.
Test the next likely size
If you need extra vehicle depth, longer material storage or a third distinct functional zone, compare this layout to a 30x60x12 metal building, which provides 1,800 gross square feet by adding ten feet of length.
Two published packages to compare carefully
How much does a 30x50x12 metal building cost?
Colonial currently displays two distinct starting prices for 30x50x12 on its home page: Triple Wide Garage starting at $22,080.00 plus tax and W/ Lean-To starting at $23,190.00 plus tax. Both cards state delivered and installed. Always verify the written project scope before comparing prices.
Published starting price for the base 30x50x12 enclosed steel building package delivered and installed on customer-provided foundation.
Published starting price for 30x50x12 package with an integrated lean-to shelter delivered and installed. Confirm lean-to dimensions and enclosure scope.
Important pricing distinction: The $1,110 arithmetic difference between the two published cards does not establish the stand-alone cost of a lean-to addition. Package specifications, door openings, framing and details can vary between offers. Request an itemized quote for your exact configuration.
Building configurationWidth, length, height, roof style, frame gauge, panel gauge, trim packages and engineering load criteria.
Openings and accessoriesFramed openings, roll-up doors, commercial doors, windows, walk doors, ridge vents, insulation and lean-tos.
Insulation and interior needsSelected insulation system, vapor barrier, liner panels, framed interior partitions and climate-controlled use.
Project addressSite location, local wind and snow engineering requirements, freight distance, delivery route and crew access.
Foundation and site workClearing, grading, gravel pad, concrete slab, footings, embedded anchors, plumbing rough-ins and site drainage.
Permits and other tradesPermit application fees, engineering stamp seals, electrical, HVAC, plumbing, inspections and code certifications.
Read the scope beside the total: Colonial's home page says its displayed starting prices apply to base buildings delivered and installed, with concrete, site preparation and upgrades excluded. The exact 30x50x12 quote should state what is included, excluded, supplied by others and subject to change.
Ask for one comparison format
When comparing sizes or options, keep the address, use, design criteria, roof, doors, panels, insulation and work scope the same. Changing several items at once makes it hard to understand what caused the price difference.
Separate base building from total project
The building quote may be one part of the budget. Site work, concrete, permits, utilities, interior buildout, equipment, access improvements and professional services can belong to separate scopes even when Colonial coordinates parts of the work.
Related cost guide: use the metal building prices page to compare quote scope, cost drivers and exclusions without relying on unsupported square-foot pricing.
The package label is only the first question
What should the W/ Lean-To drawing confirm?
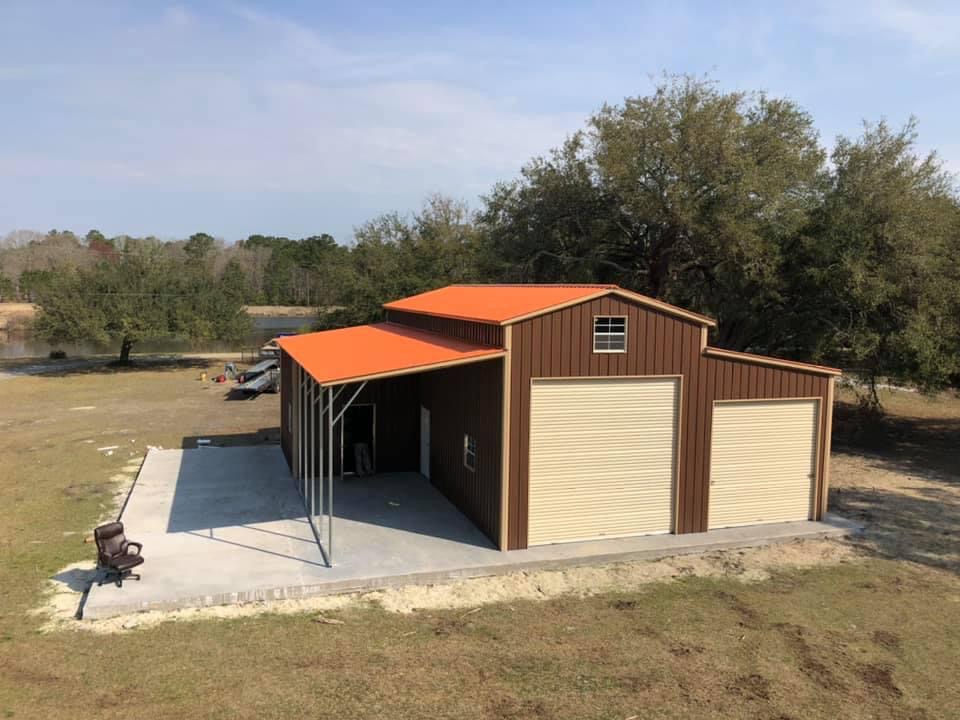
Colonial's card confirms that a separately labeled W/ Lean-To offer exists, but the card does not publish enough geometry to calculate the lean-to area or decide how it changes site fit. Get the lean-to dimensions, placement, supports, enclosure and work scope on the current quote and drawing.
Put these details in writing
- Which side or end receives the lean-to, and what are its exact projection, length and height reference?
- Is it open, partly enclosed or fully enclosed, and which posts, walls, doors, trim and drainage items are included?
- Where do posts, braces and foundations land relative to doors, vehicles, walkways and property constraints?
- How does its roof connect, drain and interact with snow, rain, gutters, doors and the main building?
- Does the quoted design include the lean-to in the engineering, foundation information, delivery and installation scope?
- What site preparation, concrete, anchors, utilities, permits and finish work remain the customer's responsibility?
Keep the area statements separate: 1,500 square feet is the calculated gross footprint of the 30 by 50 core. Do not add covered area, concrete area or site envelope for the lean-to until its approved dimensions and configuration are known.

The site needs more than a 30 by 50 rectangle
Site, foundation and access planning
The building footprint is only one layer of site fit. The property plan may also need setbacks, drainage, vehicle approach, construction access, parking, utilities, slopes, easements, fire access and room for doors or future additions.
Confirm the buildable area
Start with property and survey information, then ask local planning and building offices about zoning, setbacks, height, use, lot coverage, permits and required reviews. Do not place the building from an online parcel image alone.
Plan the approach
A door can be large enough while the exterior path is too narrow or steep for the intended vehicle. Draw the driveway, turning area, gate, trees, overhead lines, drainage features and construction equipment route.
Coordinate drainage
Finished grades and drainage should move water according to the site design and local requirements. A level building pad does not mean the surrounding property should be flat or that runoff can be directed toward a neighbor.
Match the foundation interface
Building reactions, frame locations, anchors, slab edges, openings and elevations must coordinate with the responsible foundation documents. Do not select a generic slab thickness or reinforcement plan from this footprint alone.
Keep installation access open
Colonial's FAQ says the site must be clear, level and accessible before installation. Ask what equipment, staging area, delivery route, overhead clearance and surface conditions are required for this project.
Check expansion before placement
If a lean-to, longer bay, second driveway or future addition is possible, reserve a workable side of the building and discuss how an addition could affect engineering, drainage, permits and warranties.
Find the correct public office: the USAGov local government directory can help locate official municipal and county websites. Ask the authority with jurisdiction about the exact address and proposed use. For more detail, read the planned site preparation guide, permits and codes guide and concrete and foundation guide.
The dimensions are an input, not the complete design
Engineering starts with address and use
Two 30x50x12 buildings can require different engineered systems because location, exposure, occupancy, openings, roof form, foundation interface and added loads are different. The approved project engineering identifies the criteria for the selected building.
1AddressLocation, jurisdiction, site conditions and environmental criteria.
2UseOccupancy, activities, stored items and planned utilities or equipment.
3OpeningsDoor and window sizes, locations, operation and required clearances.
4LoadsSite-specific criteria and added loads defined by responsible professionals.
5InterfacesFoundation, anchorage, accessories, trades and later modifications.
What Colonial publishes
Colonial's FAQ says its buildings are engineer-certified and reviewed by a licensed professional engineer to meet applicable local and state codes, including wind and snow requirements for the specific location. It also says engineer-stamped plans can be provided. Confirm the exact document scope, professional seals, address, criteria and foundation responsibilities for the selected project.
What a size page cannot decide
This page does not establish wind, snow, seismic, exposure, risk category, occupancy, fire rating, foundation capacity or the acceptability of any door or modification. Those decisions belong in the local approval and professional design process.
Research connection: the NIST-authored paper Role of materials selection in the resilience of the built environment connects material decisions with hazards, exposure, performance goals and desired service life. It is broad built-environment research, not a study of Colonial or this size. Its useful lesson here is to select the building system for the actual conditions rather than from dimensions alone.
Government hazard reference: FEMA Building Science publications collect guidance on hazard-resistant construction. They do not replace the adopted local requirements, project engineering or manufacturer instructions. See the custom design and engineering page.
Make the size work on paper first
Decisions to settle before ordering
The most useful quote is tied to a current drawing and a written option schedule. Each choice below can affect cost, fit, engineering, foundation coordination, installation or future use.
Roof and height
Confirm roof style, slope, overhangs, eave dimension convention, peak height and any local height limit.
Vehicle doors
Record finished clear opening, product, operation, tracks, opener, controls, headroom, side room and approach.
Walk doors and windows
Place entrances, exits and windows around furniture, equipment, parking, accessible routes and exterior grades.
Panels and finish
Identify roof and wall profile, orientation, material, thickness or gauge, coating or paint system, color and trim.
Insulation
Choose the system from climate, indoor use, comfort, moisture plan, code and the complete wall and roof assembly.
Foundation
Coordinate the responsible design, elevations, attachment, frame locations, slab use, openings and inspections.
Utilities and equipment
Locate panels, lighting, HVAC, plumbing, lifts, compressors, chargers, racks and service clearances before conflicts appear.
Future changes
Discuss solar, lean-tos, mezzanines, suspended loads, new openings or expansion before the original building is engineered.
Do not approve from a rendering alone: verify dimensions, opening sizes and locations, roof, colors, panel orientation, options and notes on the current order drawing. Then check that the quote, engineering, foundation information and warranty documents describe the same configuration.
Detailed option guides: compare doors, windows and building options, metal building insulation and warranty and building specifications before final approval.
A clean sequence for this size
How to plan a 30x50x12 building
Measure first, verify the site second and release the building only after the documents agree. This order reduces the chance that the purchased footprint cannot support the intended use.
1Measure the useList objects, movements, storage, people, work areas, utilities and future plans.
2Verify the propertyCheck buildable area, access, drainage, utilities and local approval questions.
3Draw the layoutPlace openings and measured clearances in a proportional 30 by 50 footprint.
4Coordinate documentsAlign the quote, current drawing, engineering, foundation and option schedule.
5Prepare and close outMeet site conditions, document installation and retain approvals and warranties.
Colonial's published process
Colonial says it coordinates design, concrete, manufacturing and installation. Its FAQ says delivery and installation are included unless otherwise stated, while the home page notes that concrete, site preparation and upgrades are excluded from displayed base-building prices. The project quote must reconcile those statements for this job.
Your approval points
Do not treat one signature as approval of every later change. Keep a current document set and require written revisions when dimensions, doors, options, site information, engineering criteria, concrete or field responsibilities change.
Plan the handoffs: read How the Process Works, turn-key metal building packages and delivery and installation.
Interactive readiness check
Is this footprint ready for a quote?
Check only the planning work you have actually completed. The result organizes missing questions. It does not approve the size, design, permit, foundation or use.
0/8
Start with measurements
Measure the objects and movements that control the plan before choosing openings or requesting final engineering.
Direct answers
30x50x12 metal building FAQ
How many square feet is a 30x50 metal building?
A 30x50 footprint contains 1,500 gross square feet because 30 multiplied by 50 equals 1,500. Net usable floor area can be lower after accounting for frames, wall assemblies, partitions, utilities, equipment and circulation.
What does the 12 in 30x50x12 mean?
The 12 identifies a stated 12 foot building height, but the selected manufacturer's reference point controls. Ask whether it means eave, leg, sidewall or another height. It is not automatically the peak, clear interior or clear door-opening height.
How much does a Colonial 30x50x12 metal building cost?
Colonial currently displays $22,080.00 plus tax for its 30x50x12 Triple Wide Garage listing and $23,190.00 plus tax for a separate W/ Lean-To listing. Both cards say delivered and installed. Colonial's disclaimer says these are base-building prices that exclude concrete, site preparation and upgrades. Final pricing can vary by location and customization.
Why does Colonial show two prices for the same 30x50x12 size?
The home page shows two separately labeled offers: Triple Wide Garage and W/ Lean-To. The public cards do not provide enough specification detail to say the price difference is caused by one feature. Compare the current drawings, openings, roof, panels, engineering criteria, foundations, options and written work scope.
Does Triple Wide Garage mean three vehicles will fit?
No capacity is guaranteed by the listing name. Measure every vehicle with doors, mirrors and hatches in use, then draw the finished openings, parking positions, wall storage, walking routes and exterior approach. Confirm the measured layout on the current project drawing.
What does Colonial's W/ Lean-To package include?
The public card identifies a W/ Lean-To offer but does not list the lean-to's projection, length, side, height, enclosure, supports, foundation or complete work scope. Ask Colonial to show every component, dimension, inclusion, exclusion and customer responsibility on the current quote and drawing.
Is a 30x50 building large enough for a workshop?
It can support some workshop layouts, but equipment and workflow decide the answer. Draw benches, machines, material paths, working areas, storage, utilities, ventilation and door travel. Verify that the plan still leaves the circulation and service access the project requires.
Is concrete included in either published starting price?
No. Colonial's displayed-price disclaimer excludes concrete, site preparation and upgrades from its base-building prices. Colonial offers coordinated concrete service, but the written project quote should identify the concrete scope, design responsibility, exclusions and separate or combined price.
Are delivery and installation included?
Both current 30x50 listings say delivered and installed, and Colonial's FAQ says delivery and installation are included unless otherwise stated. Confirm that this applies to the selected address and configuration, then read the quote for access requirements, work limits, exclusions and items supplied by others.
Do I need a permit for a 30x50 metal building?
Colonial's FAQ says most locations require permits, while requirements vary by municipality and building type. Contact the planning and building authorities for the exact address before ordering, and ask about zoning, setbacks, use, height, drawings, foundation documents and inspections.
Can a 30x50x12 metal building be insulated?
Yes. Colonial lists fiberglass, moisture-control and spray foam options in its published materials. The right assembly depends on climate, indoor use, code, heating and cooling, condensation planning, wall and roof details, installation scope and future interior finishes.
How does 30x50 compare with 30x60?
A 30x50 footprint has 1,500 gross square feet. A 30x60 footprint has 1,800 gross square feet, adding 300 square feet through ten more feet of nominal length. The better size depends on measured objects, movement, work zones, site fit, price and future plans.
References and next steps
Sources and related building guides
Published Colonial materials
- Colonial home page 30x50x12 listings: Triple Wide Garage ($22,080.00 + tax) and W/ Lean-To ($23,190.00 + tax).
- Colonial displayed-price disclaimer: base buildings delivered and installed; concrete, site work and upgrades excluded.
- Colonial FAQ: engineer certification, permits, site prep, customization and warranty information.
Public and research references
- U.S. Access Board: doors, entrances, clearances and accessible routes.
- FEMA Building Science: hazard mitigation and load considerations.
- NIST materials resilience research: environmental hazards and material selection.
- USAGov local government directory: identifying municipal and county building departments.
Compare related sizes
30x30x12 metal building900 sq ft; square footprint for shorter sites. 24x40x12 metal building960 sq ft; compact 2-car garage and shop. 30x40x12 metal building1,200 sq ft; same width, ten feet shorter. 30x60x12 metal building1,800 sq ft; adds ten feet of length for extra bays.
Related planning guides
Turn measurements into a project-specific quote
Design and price your 30x50x12 building
Share the exact address, intended use, measured objects, preferred openings, insulation needs and future plans. Ask Colonial to confirm the drawing, engineering scope, foundation coordination, included work, exclusions and warranty documents.
This educational guide does not create a quote, design, engineering opinion, permit decision, accessibility determination, product specification or fit guarantee. Dimensions are nominal unless the project documents state otherwise. The signed agreement, approved drawings, engineering, local approvals, product documents and written changes control.